Electronic products (such as PCB boards, micro components, thin-walled housings, etc.) have core characteristics of small size, complex structure, fragile material, and batch production. The image measuring instrument, with its non-contact measurement advantage, high-precision optical system and intelligent image processing capabilities, has become the core equipment for their size measurement and quality control.
Optical video measuring machines are precision inspection instruments based on optical imaging, computer vision and intelligent image processing technologies. Adopting the non-contact measurement principle as their core mechanism, they capture workpiece images through high-resolution optical systems and extract dimensions, geometric tolerances and other parameters via software analysis.
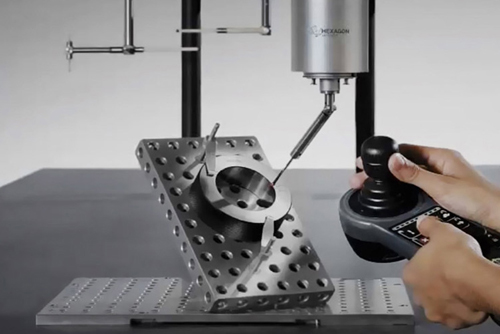
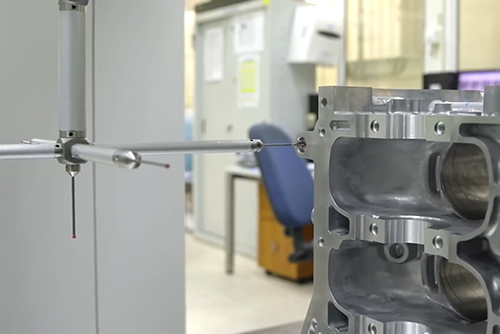
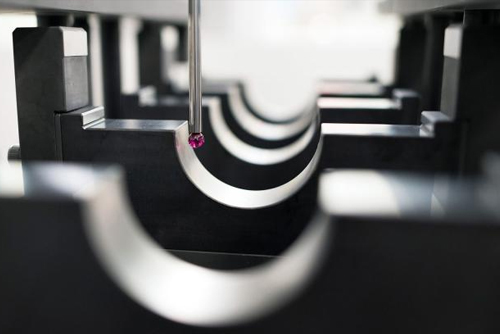
High-precision coordinate measuring machines (CMMs) are compatible with standard parts, and their core characteristics can be summarized into four dimensions based on document content, which align with the core attributes of standard parts—precision benchmarking, specification universality, and batch consistency.